<-- style PDP --> 225 Etwell Road, Huntsville - Single Family Residence for sale for $1,999,900
  • sold

225 Etwell Road

Huntsville, ON, P1H 2J2 - Stisted

$1,999,900$000000

  • Neighbourhood

    Stisted

  • Major Intersection

  • Listed Since: 1836 day(s)

  • Last update: 1586 day(s) ago

Overview

  • Property Type

    Single Family Residence, Two Story

  • Bedrooms

    3 + 0

  • Bathrooms

    2

  • Basement

    Full, Partially Finished

  • Kitchen

    n/a

  • Total Parking

    16 (4 null Garage)

  • Lot Size

    1400.00x0 (Acres)

  • Taxes

    $3,076.92 (2021)

  • Type

    Freehold

Property Description

Property description for 225 Etwell Road, Huntsville

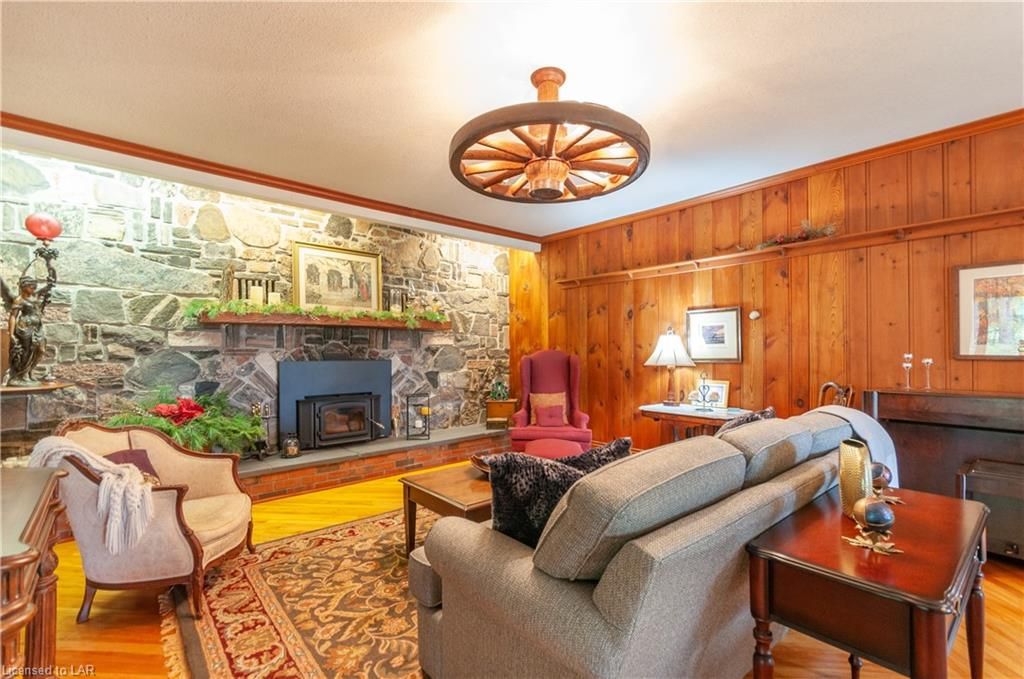
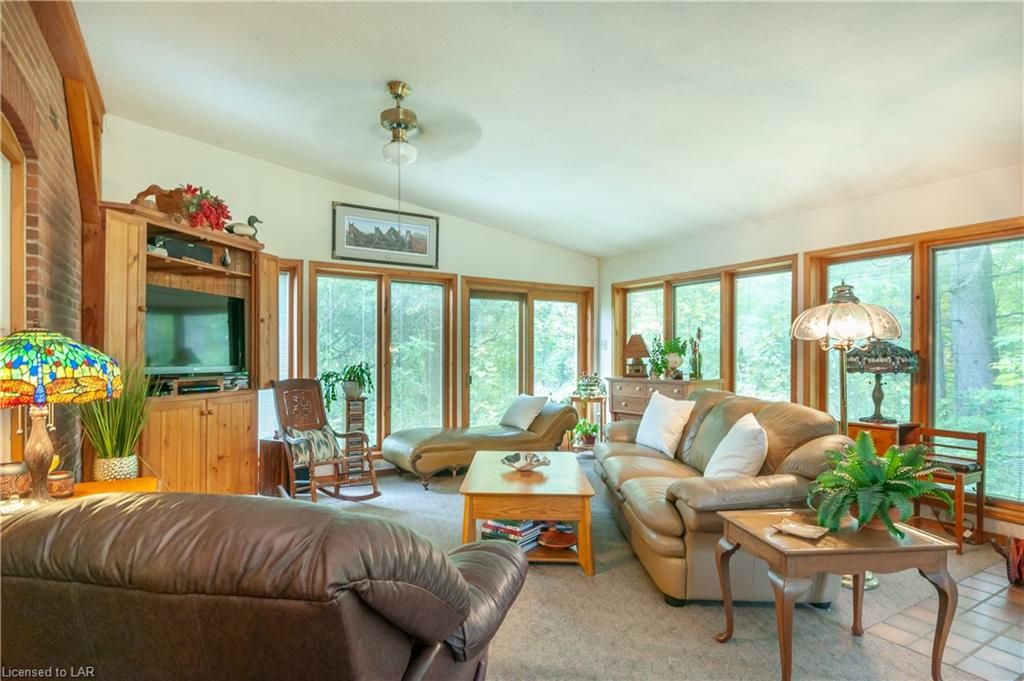
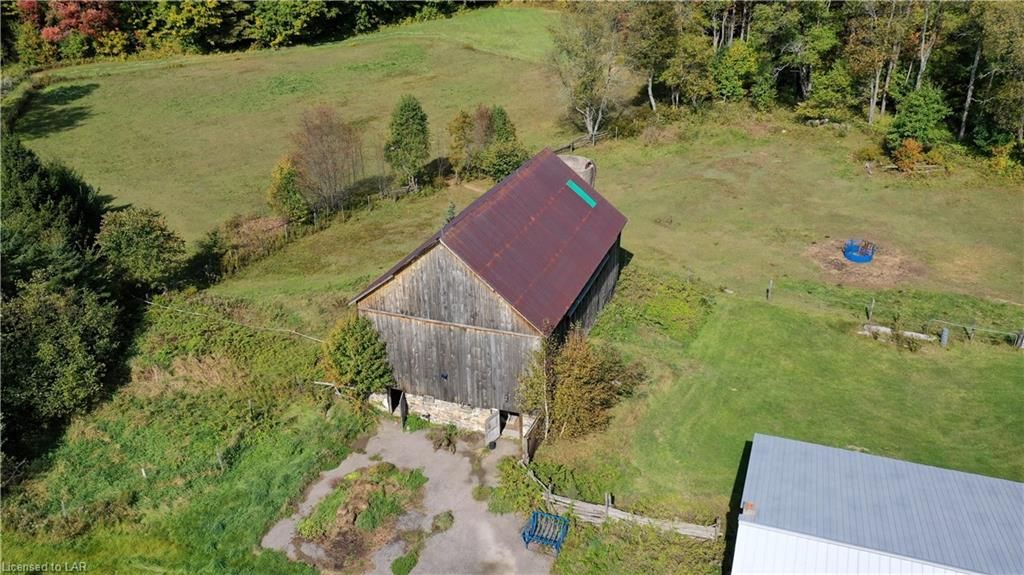
Many years since listed for sale. Gorgeous Historic Brick Farmhouse built in 1873 nestled in complete privacy overlooking your horse paddock, barn, driveshed, 1906 historic Stisted school house all on your 135 acres just 5 minutes drive to downtown Huntsville. Current owners enjoy watching their horses from the beautifully maintained and restored home with lovely sunlit kitchen addition built in 1920, with all the amenities modern life demands with the charm and practicality of a large centre island and a woodstove. A large sun/great room built in 1988 with window walls overlooking your own private farmland. The open concept living/dining area with vintage hardwood flooring oozes history and a quality that stood the test of time. The huge dining area allows for your antique dream table, hutch, sideboard, and all of your family heirlooms to shine and is open concept with the large established looking living room boasting a beautiful stone fireplace, all reminiscent of a time with you would read or entertain by the fireside.3 bedrooms and a nursery/office on the 2nd level are lovely sunlit rooms with well thought out window locations featuring stunning views over the meadows, forest and no need for blinds. Underground wiring was recently installed to buildings. Hydrant water system to barn for livestock/horses on demand year round. 60% is managed forest, current owners mostly heat with wood. 60+ acres meadow, creek, landing strip - small planes, roughed in driving range. Barn measurements 54FT 8IN x 35FT 3IN; Drive Shed - Garage and Workshop measurements 56FT x 42 FT

Listed by ROYAL LEPAGE LAKES OF MUSKOKA REALTY, BROKERAGE, HUNTSVILLE -M63

  • MLS #

    40174357

  • Sq. Ft

    3166

  • Sq. Ft. Source

    MLS

  • Lot Irregularities

    See Sketch

  • Year Built

    1873

  • Pool

    None

  • Drive

    n/a

  • Garage

    n/a

  • Total Parking

    16

  • Family Room

    n/a

  • Den

    n/a

  • Exterior

    Brick

  • Fireplace

    2

  • Roof

    Metal

  • Foundation

    Concrete Block, Stone, Other

  • Elevator

    n/a

  • Water View

    n/a

  • Laundry Level

    n/a

  • Heat

    Oil Forced Air, Wood

  • A/C

    Other

  • Water

    Dug Well

  • Water Supply

    n/a

  • Sewers

    n/a

  • Central Vac

    n/a

  • Utility Room

    8.79 x 5.33 ft Basement level

  • Laundry

    6.27 x 4.44 ft Basement level

  • Family Room

    9.53 x 4.55 ft Lower level

  • Storage

    1.88 x 1.22 ft Main level

  • Bathroom

    false Second level

    3-Piece

  • Dinette

    3.53 x 2.08 ft Second level

  • Bedroom

    3.53 x 2.64 ft Second level

  • Bedroom

    4.93 x 3.91 ft Second level

  • Bedroom Primary

    6.91 x 5.11 ft Second level

  • Bathroom

    false Main level

    2-Piece

  • Great Room

    9.83 x 5.16 ft Main level

  • Dining Room

    4.83 x 4.29 ft Main level

  • MLS #

    40174357

  • Sq. Ft

    3166

  • Sq. Ft. Source

    MLS

  • Lot Irregularities

    See Sketch

  • Year Built

    1873

  • Pool

    None

  • Drive

    n/a

  • Garage

    n/a

  • Total Parking

    16

  • Family Room

    n/a

  • Den

    n/a

  • Exterior

    Brick

  • Fireplace

    2

  • Roof

    Metal

  • Foundation

    Concrete Block, Stone, Other

  • Elevator

    n/a

  • Water View

    n/a

  • Laundry Level

    n/a

  • Heat

    Oil Forced Air, Wood

  • A/C

    Other

  • Water

    Dug Well

  • Water Supply

    n/a

  • Sewers

    n/a

  • Central Vac

    n/a

  • Utility Room

    8.79 x 5.33 ft Basement level

  • Laundry

    6.27 x 4.44 ft Basement level

  • Family Room

    9.53 x 4.55 ft Lower level

  • Storage

    1.88 x 1.22 ft Main level

  • Bathroom

    false Second level

    3-Piece

  • Dinette

    3.53 x 2.08 ft Second level

  • Bedroom

    3.53 x 2.64 ft Second level

  • Bedroom

    4.93 x 3.91 ft Second level

  • Bedroom Primary

    6.91 x 5.11 ft Second level

  • Bathroom

    false Main level

    2-Piece

  • Great Room

    9.83 x 5.16 ft Main level

  • Dining Room

    4.83 x 4.29 ft Main level

Thinking of Selling?

Find Out Your Home’s Value in Today’s Market!

No Email or Signup is required to view your home estimate.

estimate your home value

Contact Manoj Kukreja

Sales Representative,
Century 21 People’s Choice Realty Inc.,
Brokerage
(647) 576 - 2100

Manoj profile avatar

Mortgage Calculator

This data is for informational purposes only.

Mortgage Payment per month

Principal Amount

Interest

Total Payable

Amortization

Amortization

Closing Cost Calculator

This data is for informational purposes only.

Closing Cost Total for this property

Total Cash flow for purchasing this property

Down Payment(%)*
Additional information

Provincial Land Transfer Tax

Ontario Land Transfer Tax Rebate

Toronto Land Transfer Tax

Toronto Land Transfer Tax Rebate

PST on CMHC Insurance Premium

Lawyer Fees

$2,825

Government Registration Fee's

$164

Title Insurance

Closing Cost Total

Total Cash flow for purchasing this property

Provincial Land Transfer Tax

Ontario Land Transfer Tax Rebate

Toronto Land Transfer Tax

Toronto Land Transfer Tax Rebate

PST on CMHC Insurance Premium

Lawyer Fees

$2,825

Government Registarion Fee's

$164

Title Insurance

Down Payment(%)*

* A down payment of less than 20% is permitted only for first-time home buyers purchasing their principal residence. The minimum down payment required is 5% for the portion of the purchase price up to $500,000, and 10% for the portion between $500,000 and $1,500,000. For properties priced over $1,500,000, a minimum down payment of 20% is required.

Thinking of Selling?

Find Out Your Home’s Value in Today’s Market!

No Email or Signup is required to view your home estimate.

estimate your home value

Contact Manoj Kukreja

Sales Representative, Century 21 People’s Choice Realty Inc., Brokerage
(647) 576 - 2100

Manoj profile avatar

Recent Sold Listings in Stisted, Huntsville

Popular Cities